 Interior Design Consultancy
Space Planning & Layout Design
Detailed 2D Drawings
Realistic 3D Visualizations
Residential Interior Design
Complete Home Interior Solutions
Interior Design Consultancy
Space Planning & Layout Design
Detailed 2D Drawings
Realistic 3D Visualizations
Residential Interior Design
Complete Home Interior Solutions
Interior Design Consultancy
Space Planning & Layout Design
Detailed 2D Drawings
Realistic 3D Visualizations
Residential Interior Design
Complete Home Interior Solutions
Interior Design Consultancy
Space Planning & Layout Design
Detailed 2D Drawings
Realistic 3D Visualizations
Residential Interior Design
Complete Home Interior Solutions
Interior Design Consultancy
Space Planning & Layout Design
Detailed 2D Drawings
Realistic 3D Visualizations
Residential Interior Design
Complete Home Interior Solutions
Interior Design Consultancy
Space Planning & Layout Design
Detailed 2D Drawings
Realistic 3D Visualizations
Residential Interior Design
Complete Home Interior Solutions
Interior Design Consultancy
Space Planning & Layout Design
Detailed 2D Drawings
Realistic 3D Visualizations
Residential Interior Design
Complete Home Interior Solutions
Interior Design Consultancy
Space Planning & Layout Design
Detailed 2D Drawings
Realistic 3D Visualizations
Residential Interior Design
Complete Home Interior Solutions
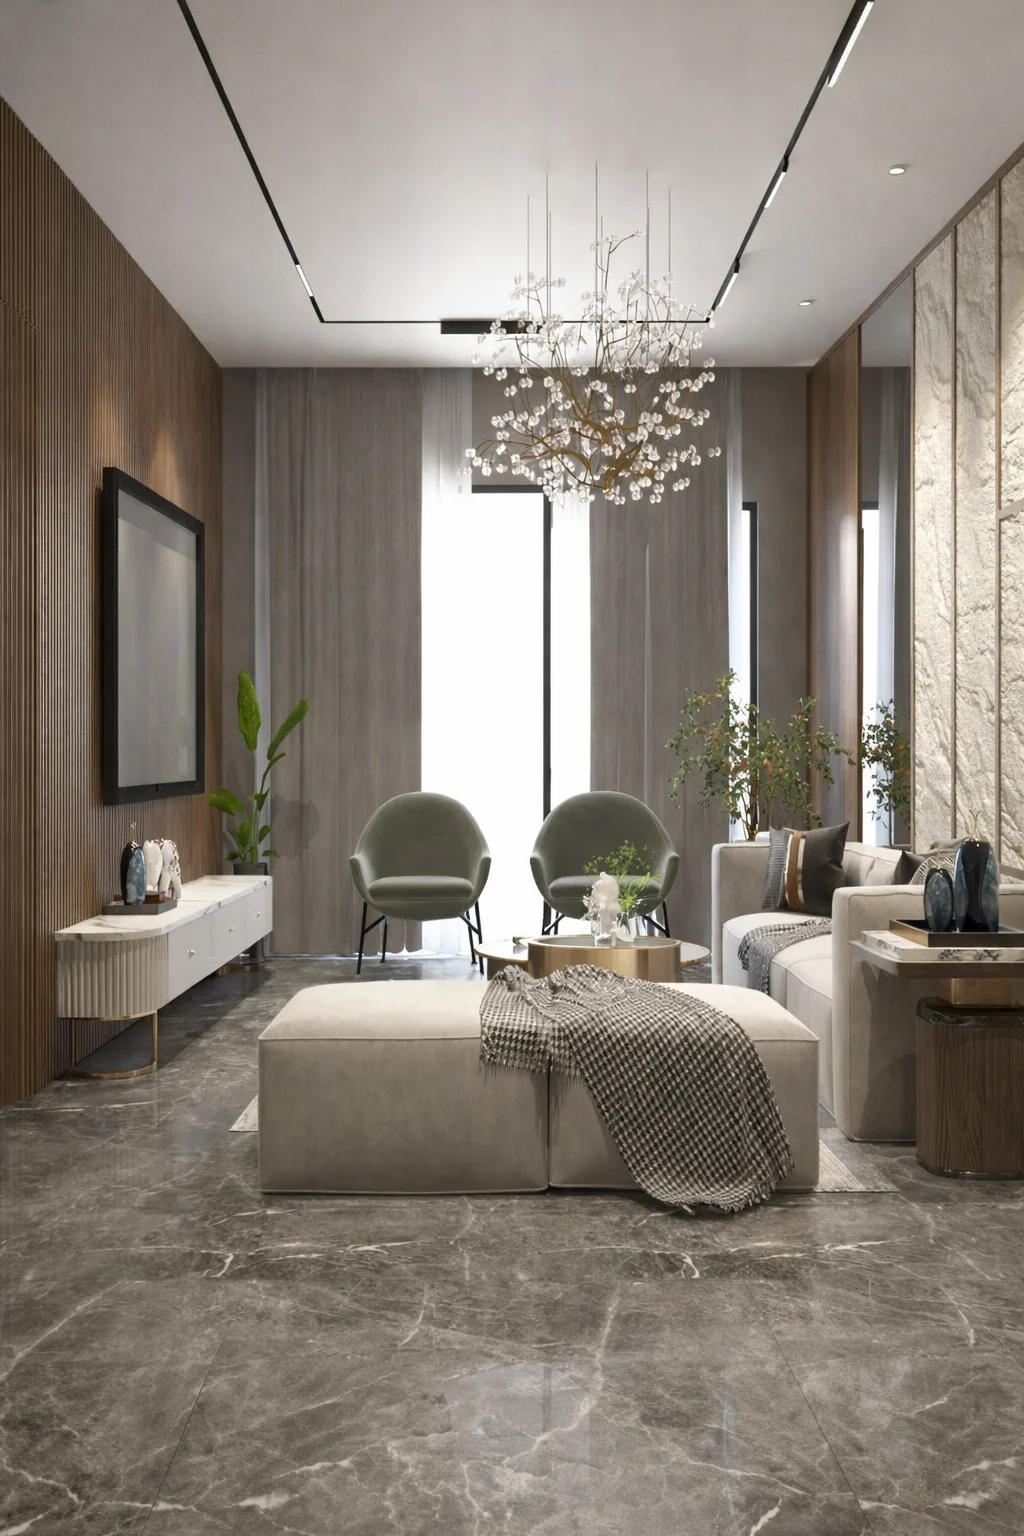
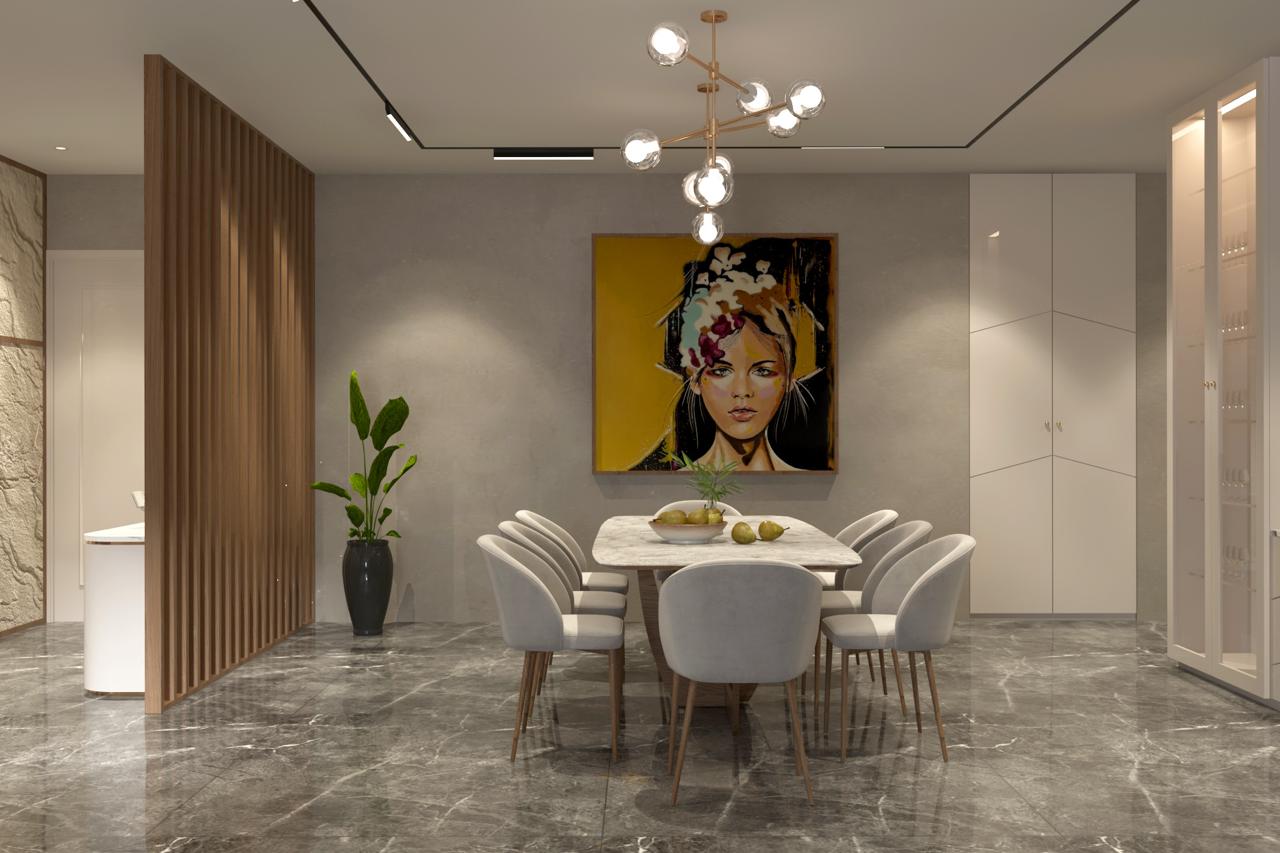
At Belle Vue Interiors, we design residential spaces that balance elegance, functionality, and intelligent planning — transforming everyday homes into refined living environments.

Our mission is to deliver thoughtfully planned residential interiors that combine functionality, clarity, and refined aesthetics.

Our vision is to be recognized as a trusted interior design studio known for intelligent planning and dependable design solutions.


Let’s plan your home with clarity and confidence. Get Free Quote

We provide expert guidance to define your design direction, lifestyle needs, and spatial priorities.

We create intelligent layout plans that improve flow, functionality, and space efficiency.


We prepare precise, execution-ready drawings to ensure clarity and accuracy on site.

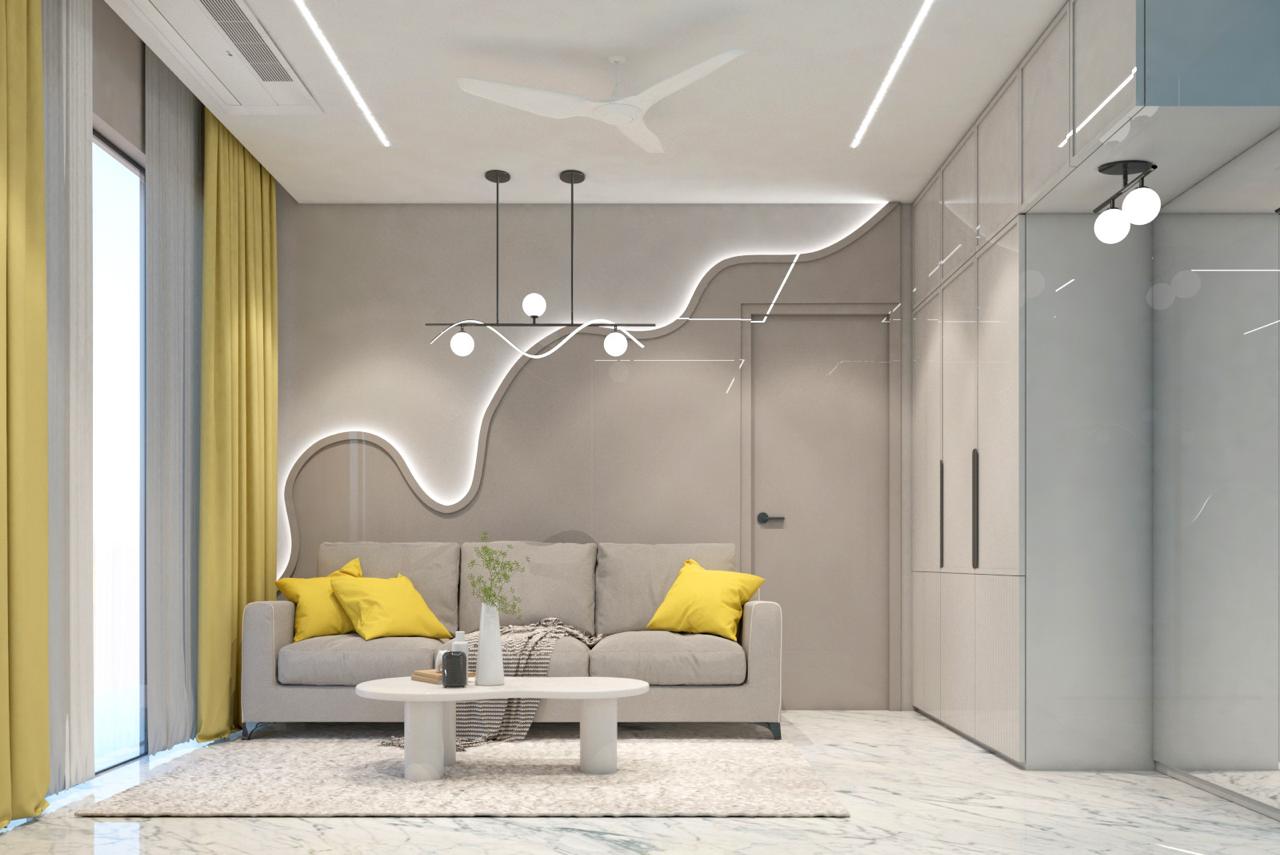
High-quality 3D renders help you visualize the final space before execution begins.
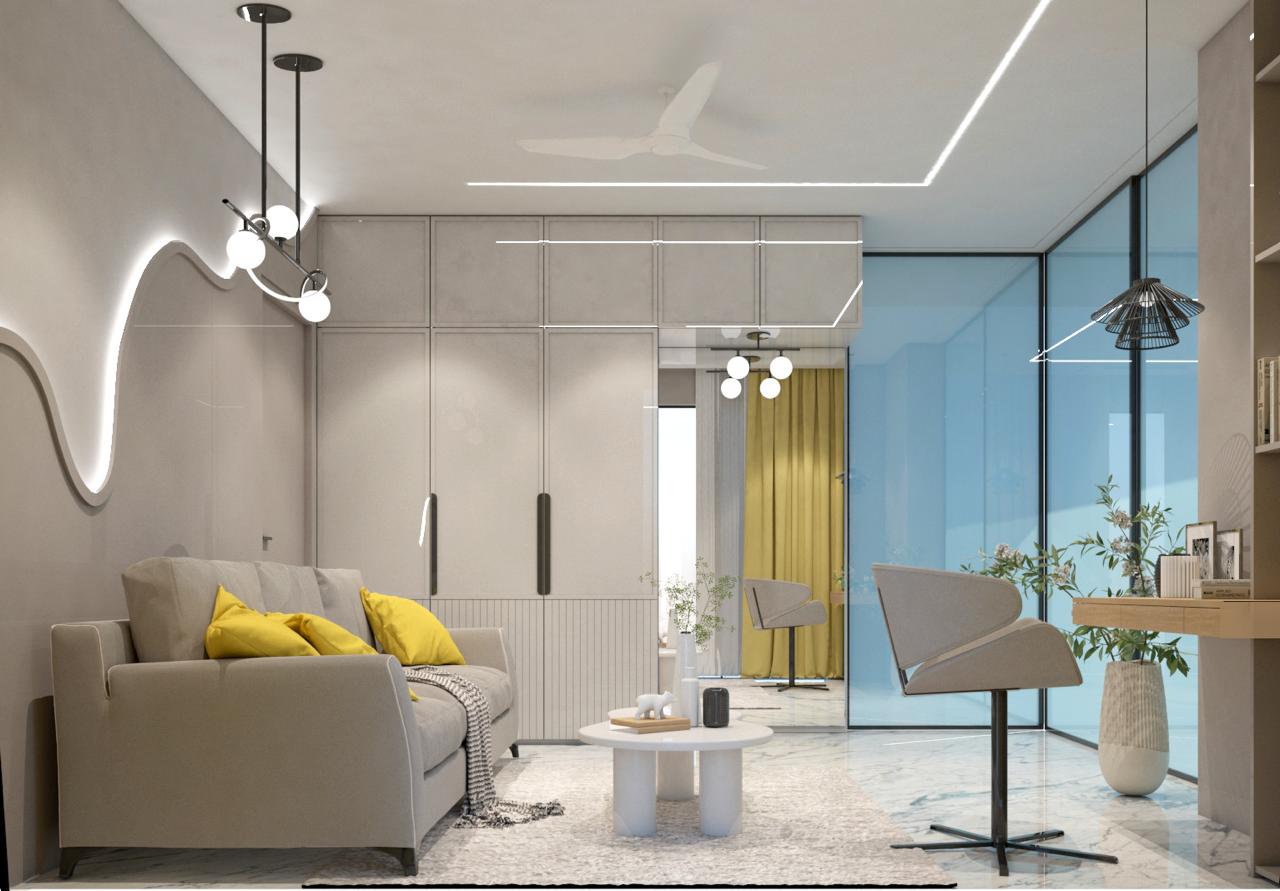

We use professional tools to create accurate layouts and realistic 3D visualizations.

Every project is built on strong planning to avoid confusion and ensure smooth execution.
Let’s plan your home with confidence and clarity. Get Free Quote
