
We specialize in residential interior solutions, offering expert consultancy, intelligent layout planning, detailed 2D drawings, and realistic 3D visualizations to bring clarity and confidence to every project.
We create beautifully planned homes through expert interior consultancy, smart layout planning, detailed 2D drawings, and realistic 3D visualizations — designed for comfort, clarity, and modern lifestyles.
 Interior Design Consultancy
Space Planning & Layout Design
Detailed 2D Drawings
Realistic 3D Visualizations
Residential Interior Design
Complete Home Interior Solutions
Interior Design Consultancy
Space Planning & Layout Design
Detailed 2D Drawings
Realistic 3D Visualizations
Residential Interior Design
Complete Home Interior Solutions
Interior Design Consultancy
Space Planning & Layout Design
Detailed 2D Drawings
Realistic 3D Visualizations
Residential Interior Design
Complete Home Interior Solutions
Interior Design Consultancy
Space Planning & Layout Design
Detailed 2D Drawings
Realistic 3D Visualizations
Residential Interior Design
Complete Home Interior Solutions
Interior Design Consultancy
Space Planning & Layout Design
Detailed 2D Drawings
Realistic 3D Visualizations
Residential Interior Design
Complete Home Interior Solutions
Interior Design Consultancy
Space Planning & Layout Design
Detailed 2D Drawings
Realistic 3D Visualizations
Residential Interior Design
Complete Home Interior Solutions
Interior Design Consultancy
Space Planning & Layout Design
Detailed 2D Drawings
Realistic 3D Visualizations
Residential Interior Design
Complete Home Interior Solutions
Interior Design Consultancy
Space Planning & Layout Design
Detailed 2D Drawings
Realistic 3D Visualizations
Residential Interior Design
Complete Home Interior Solutions
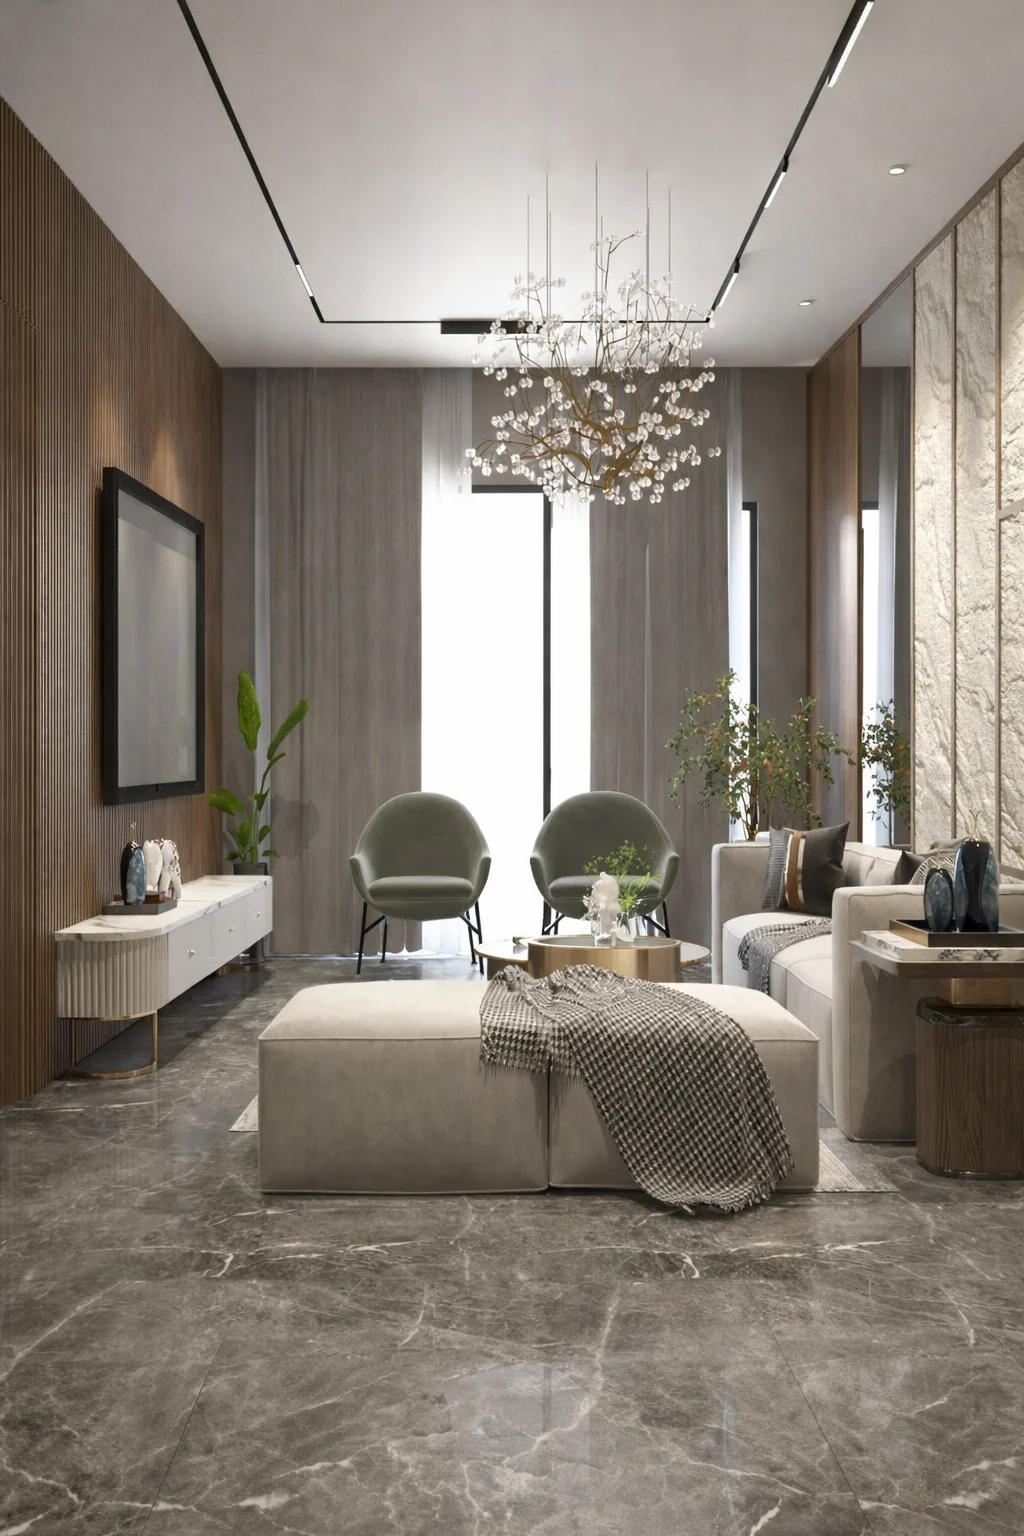


Homes thoughtfully designed for comfort, elegance, and everyday living.

Trusted for delivering well-planned, functional, and visually refined residential interiors.
Belle Vue Interiors is a residential interior design studio focused on creating well-planned, elegant living spaces. We combine creative design thinking with technical precision to deliver interiors that are functional, refined, and tailored to modern lifestyles.

To deliver thoughtfully planned residential interiors through expert consultancy, detailed layouts, and clear design execution that enhances everyday living.

To be recognized as a trusted interior design studio known for intelligent planning, refined aesthetics, and reliable residential design solutions.
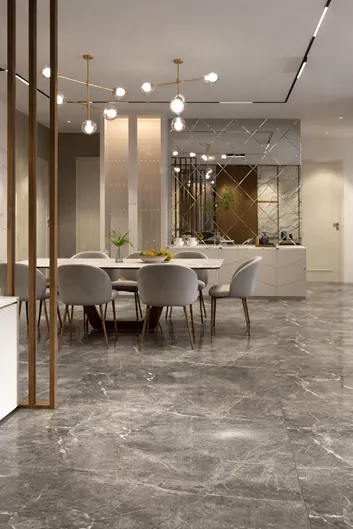

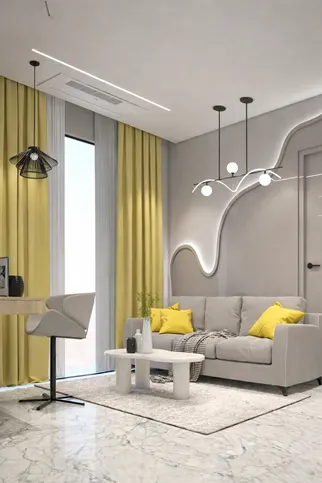
At Belle Vue Interiors, we focus on understanding your lifestyle, space requirements, and design vision to create interiors that are functional, refined, and perfectly planned for everyday living.

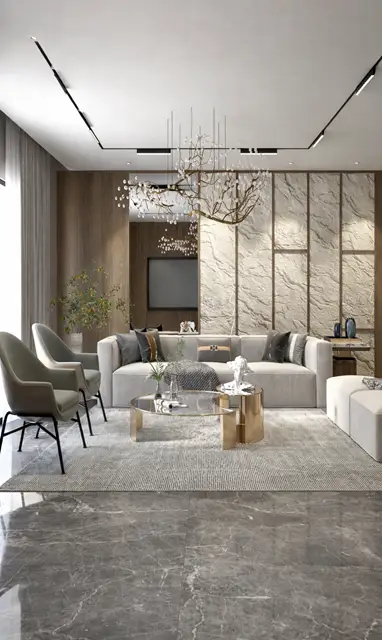

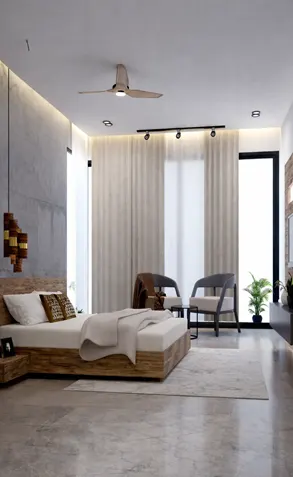
Our approach goes beyond visual appeal. We design residential interiors that prioritize comfort, functionality, and intelligent planning — creating spaces that truly support everyday living.
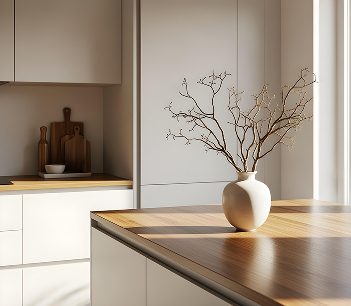
We specialize in residential interior solutions, offering expert consultancy, intelligent layout planning, detailed 2D drawings, and realistic 3D visualizations to bring clarity and confidence to every project.

Professional guidance to define your style, requirements, and design direction with clarity.


Optimized layouts designed for smooth flow, functionality, and maximum space utilization.

Execution-ready drawings with precise measurements for seamless on-site implementation.

High-quality 3D renders that help you visualize the final space before execution begins.
Our design process is simple, transparent, and planning-focused — ensuring every residential project moves smoothly from concept to clarity before execution begins.

We begin by understanding your lifestyle, space requirements, and design expectations.

We develop smart layout plans focused on flow, functionality, and efficient space usage.

Precise drawings are created to ensure clarity and accuracy during execution.

High-quality 3D renders help you visualize the final space before execution begins.


Let’s plan your home with clarity and confidence. Get Free Quote

Yes. Belle Vue Interiors specializes in residential interior design, focusing on homes that are thoughtfully planned, functional, and tailored to modern lifestyles.
We offer complete interior consultancy, space planning and layout design, detailed 2D working drawings, and realistic 3D visualizations to help you clearly understand your space before execution.
Absolutely. Our detailed 2D drawings and realistic 3D renders allow you to visualize the final design clearly and make informed decisions before any on-site work begins.
Yes. Wherever possible, we incorporate existing layouts or furniture into the new design, ensuring better space utilization while maintaining comfort and continuity.
You can start by booking a design consultation. We’ll discuss your requirements, understand your space, and guide you through the design process step by step.
Residential Projects Completed
2D & 3D Designs Delivered
Client Satisfaction
Trusted Design Collaborations